
Alberta St

Bungalow Renovation
This Point Chevalier bungalow was updated with a focus on light, flow, and keeping original character details. Transforming a dated kitchen and underperforming laundry into spaces that feel thoughtout, functional and considered – yet still fun.
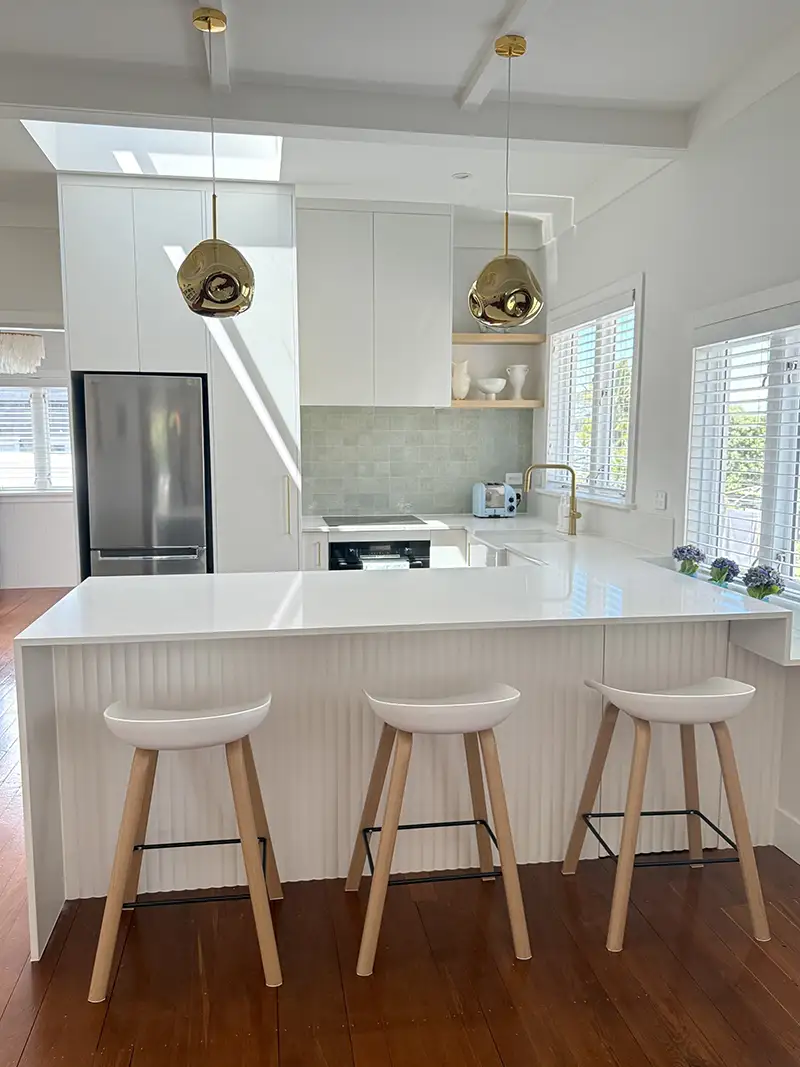
While the existing kitchen layout was broadly workable, the central working zone felt cramped and the finishes were very outdated. The plan was carefully adjusted to widen the thoroughfare and extend the island, introducing bar seating and improving everyday usability.
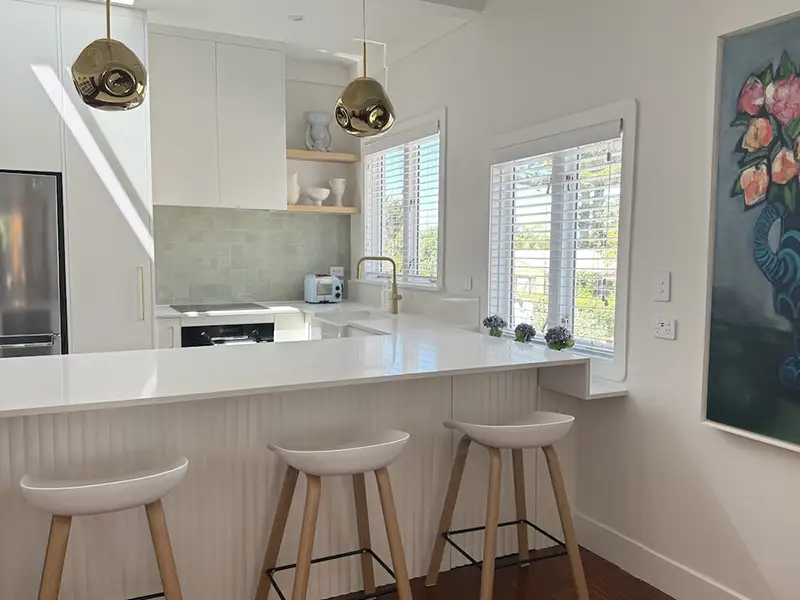
A skylight was introduced to dramatically increase natural light – an additional that immediately lifted the space. Although the palette centred on white, the design avoids flatness through layered texture and warmth. A ribbed feature panel under the bar brings subtle depth to the island, complemented by a classic butler’s sink, soft green tiled splashback and warm brass tapware and hardware. Organic gold glass pendants introduce softness and ambient glow, balancing the crisp cabinetry.
An asymmetrical window height presented a unique design challenge. Rather than altering the structure, a deliberate dropped ledge was introduced beneath the lower window, creating a practical detail that accommodates herbs or flowers whilst not interrupting the window .
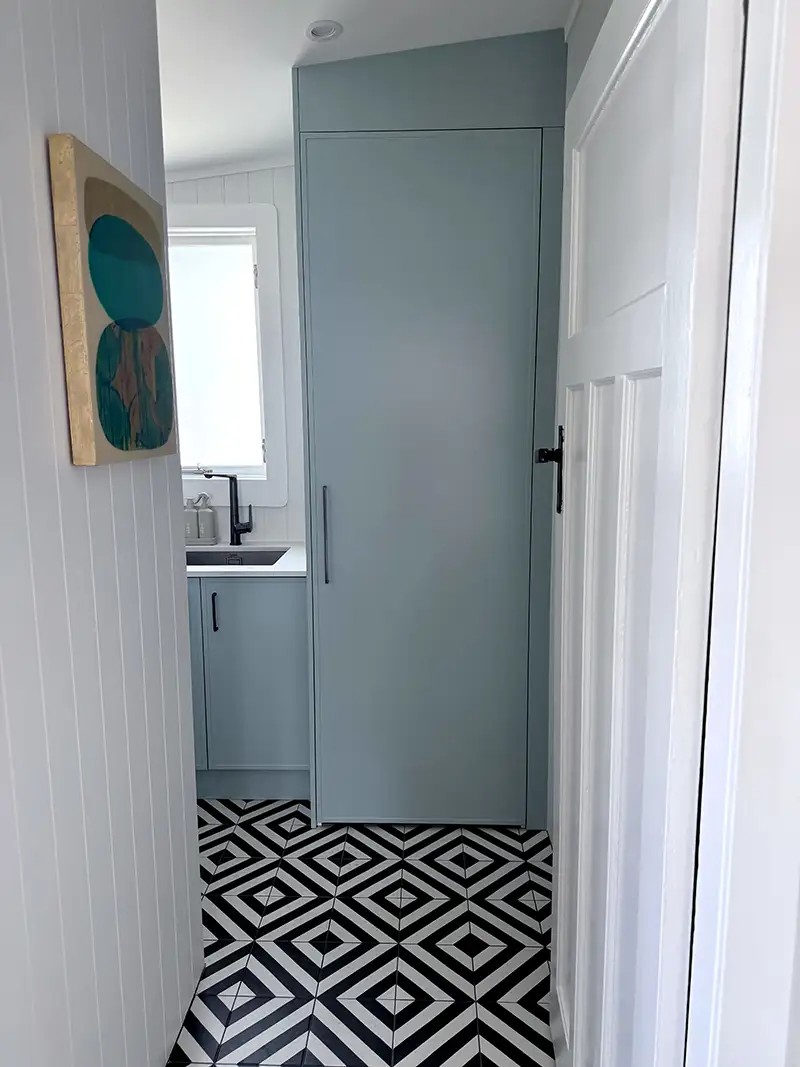
The laundry was completely reconfigured to improve functionality, storage and looks. Appliances are concealed behind custom-coloured cabinetry, alongside integrated shelving, a tall storage cupboard and a discreet guest toilet.
Geometric floor tiles offer a contemporary interpretation of the home’s era, while original tongue-and-groove walls were retained and refreshed — preserving the character that anchors the home’s updated identity.