
Bungalow revival


1920’s Auckland Bungalow Renovation
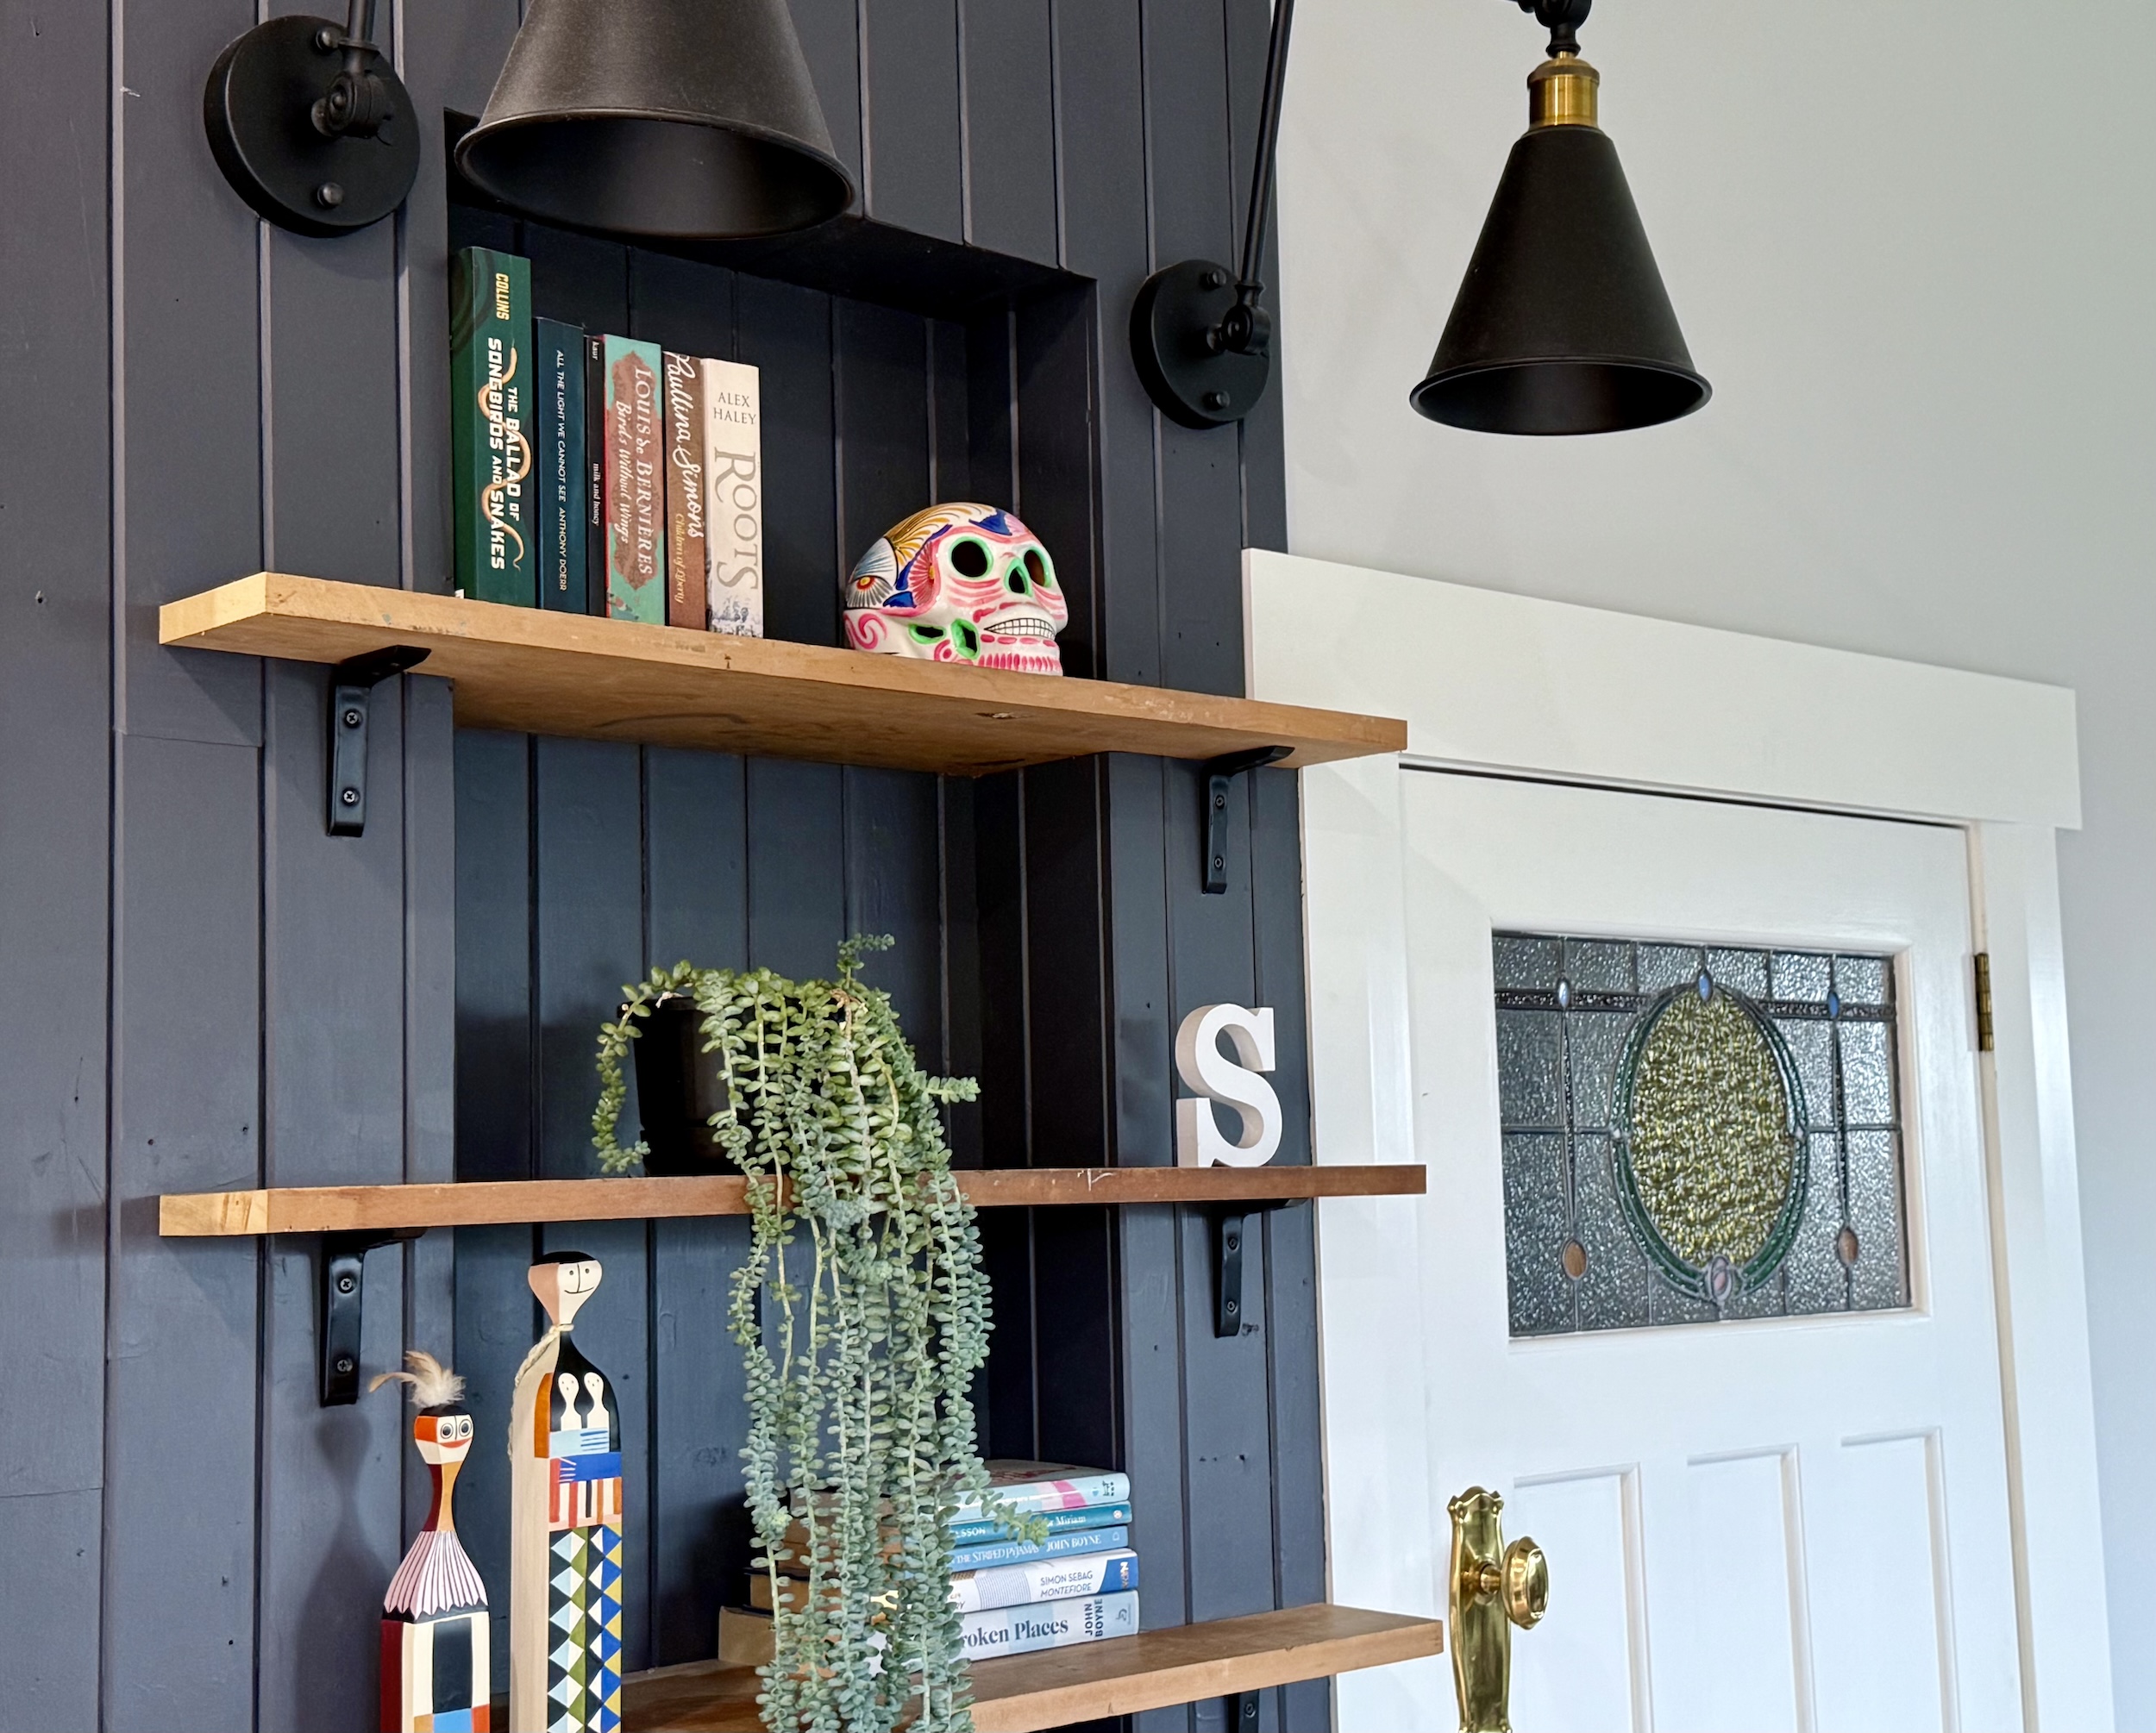
The renovation of this classic 1920s bungalow was needed to address previous renovations and additions from the 1980s and 90s, which had left the interior with poor flow and a disjointed feel.
Initially, the brief was to add two bedrooms and a bathroom to accommodate the merging of two families. As the project evolved, it became clear there was a fantastic opportunity to also renovate and redesign the existing problematic areas, improving the indoor-outdoor flow and creating a more cohesive home.
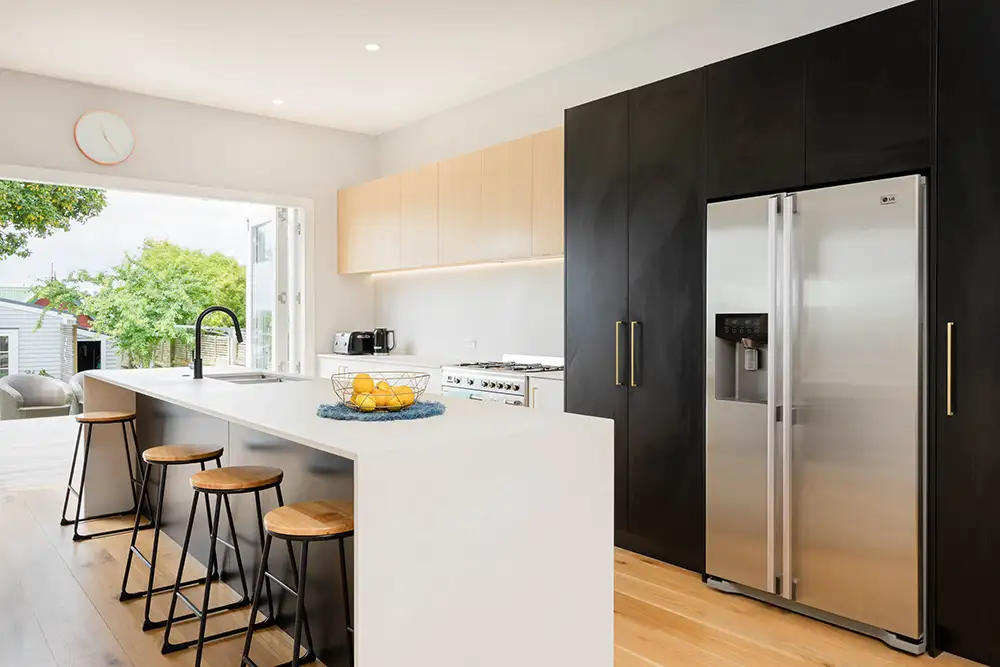
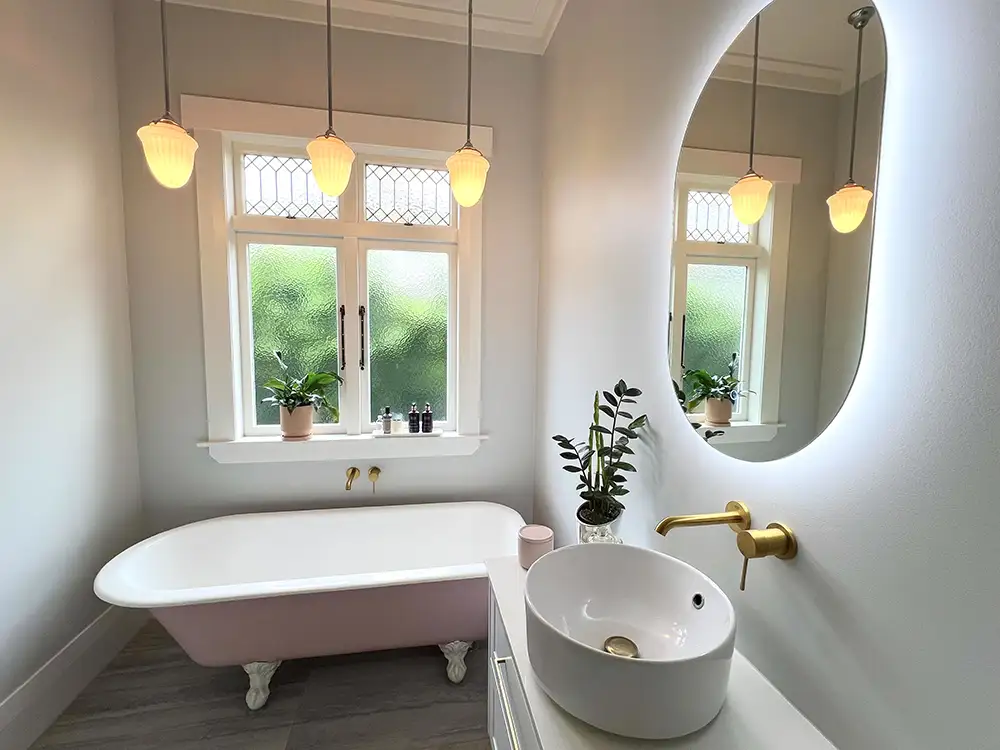
With the assistance of architect Noor from Nala Studio, the formally awkward lounge was transformed into two bedrooms, and a bathroom. A new open-plan kitchen and living area was introduced, complete with a bespoke booth dining area, alongside a separate laundry.
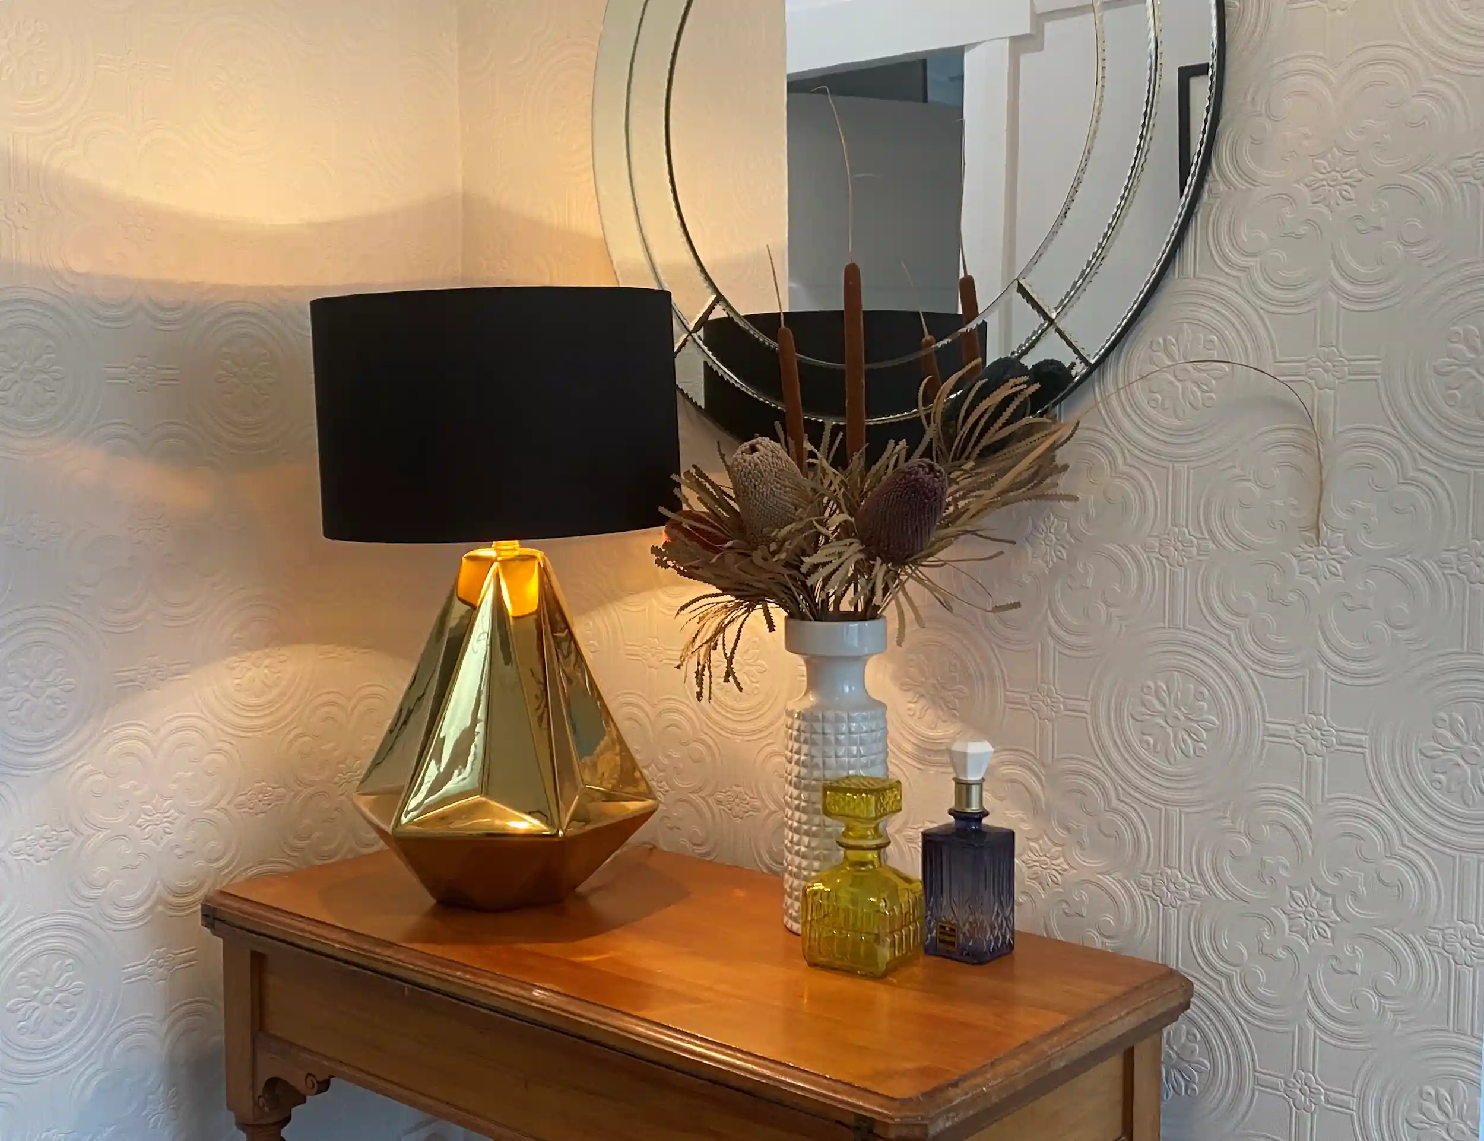
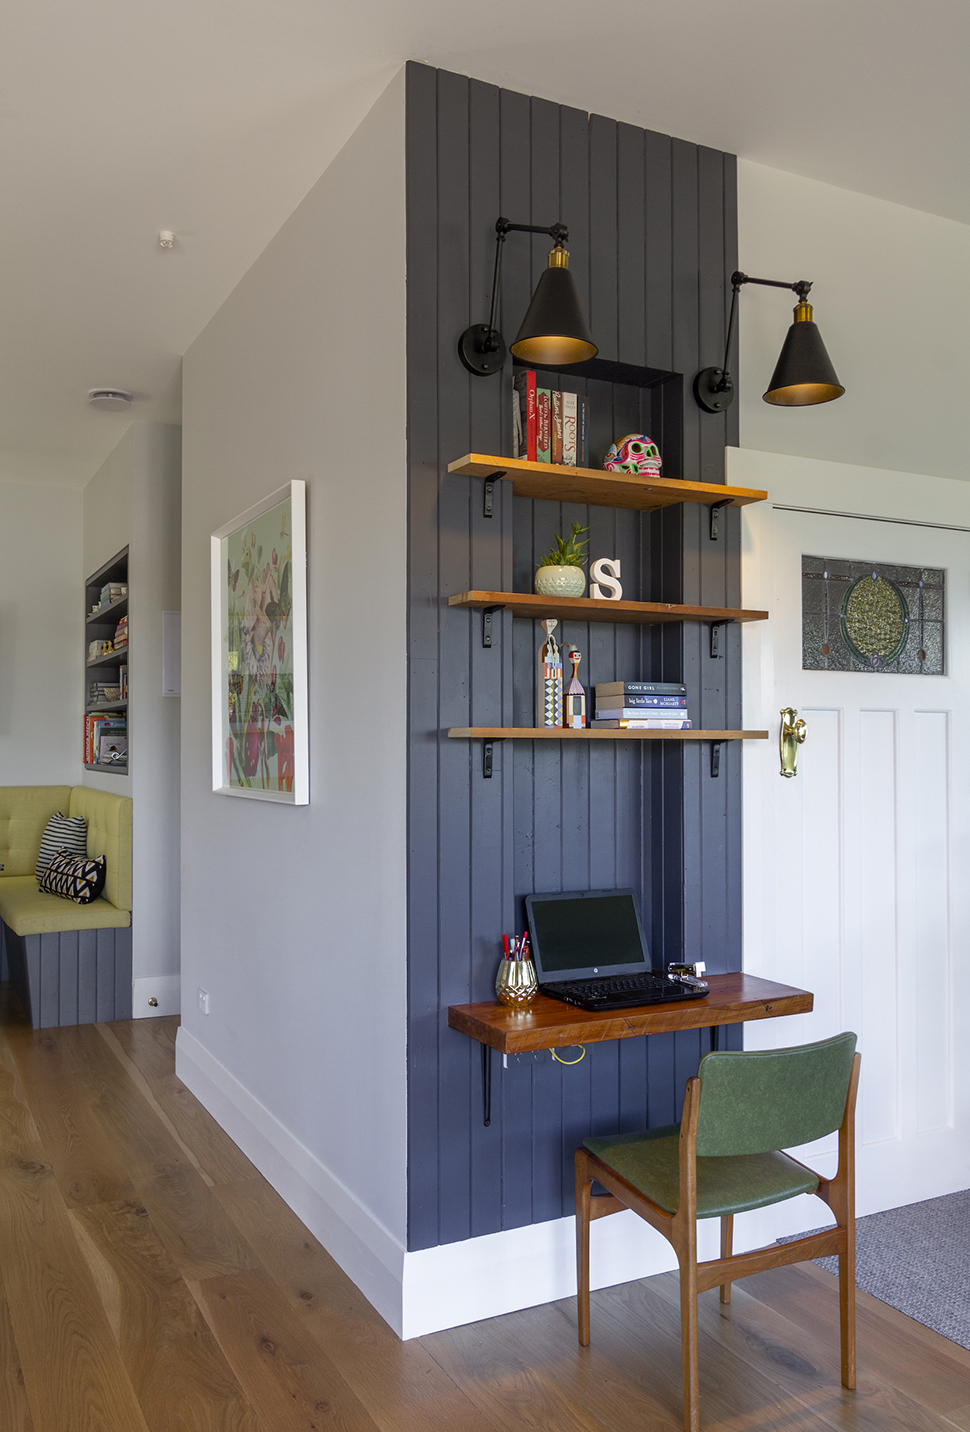
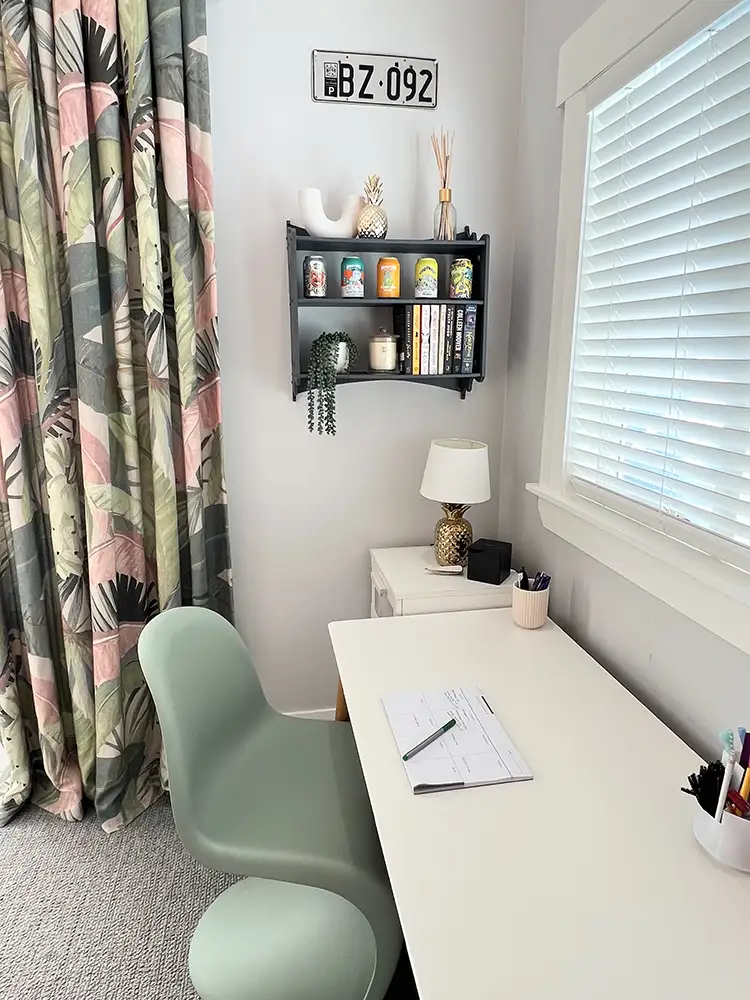
The project involved full interior design services, including exterior and interior paint selections, kitchen and bathroom design, tile selections, cabinetry and hardware choices, and bespoke joinery. The attic space was also put to good use, with the addition of roof stairs providing convenient access to extra storage.

021 333 918
rebecca@rebeccalogandesign.co.nz
Interior Design
Kitchens
Bathrooms
Renovations
Blogs