
Gloria Ave
A fresh, contemporary interior
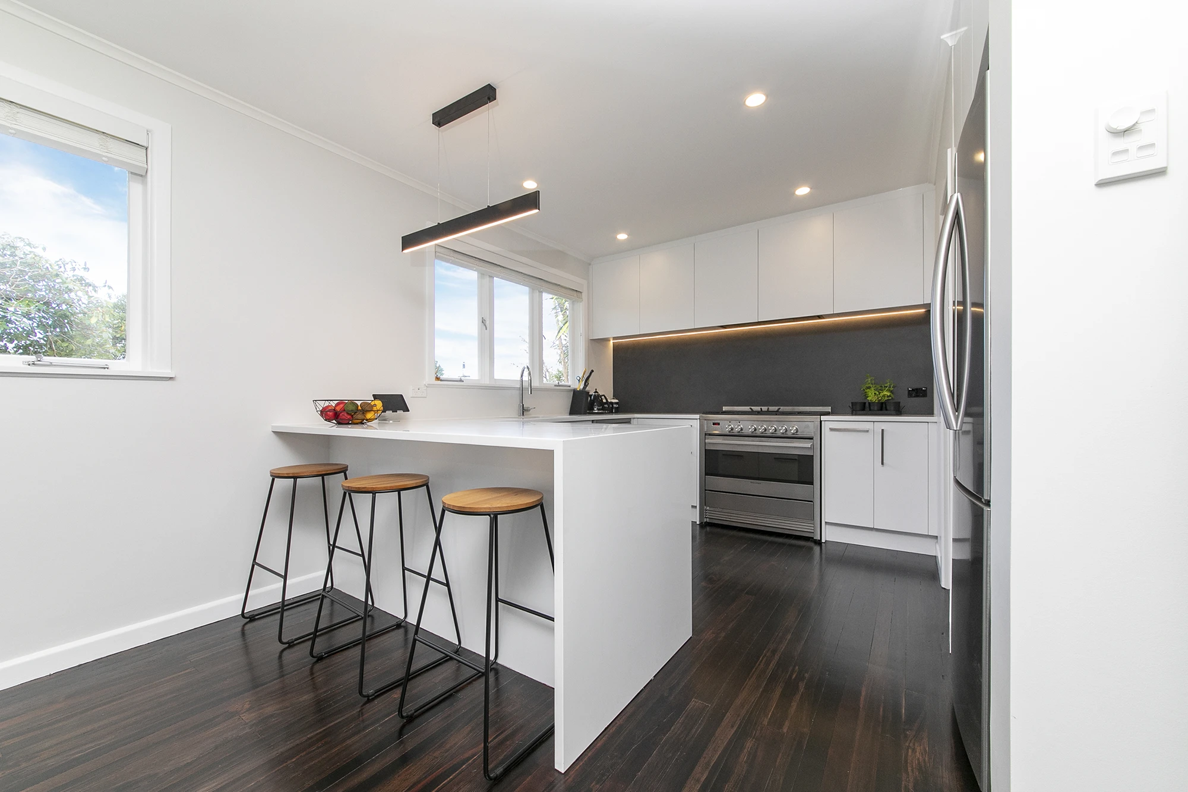
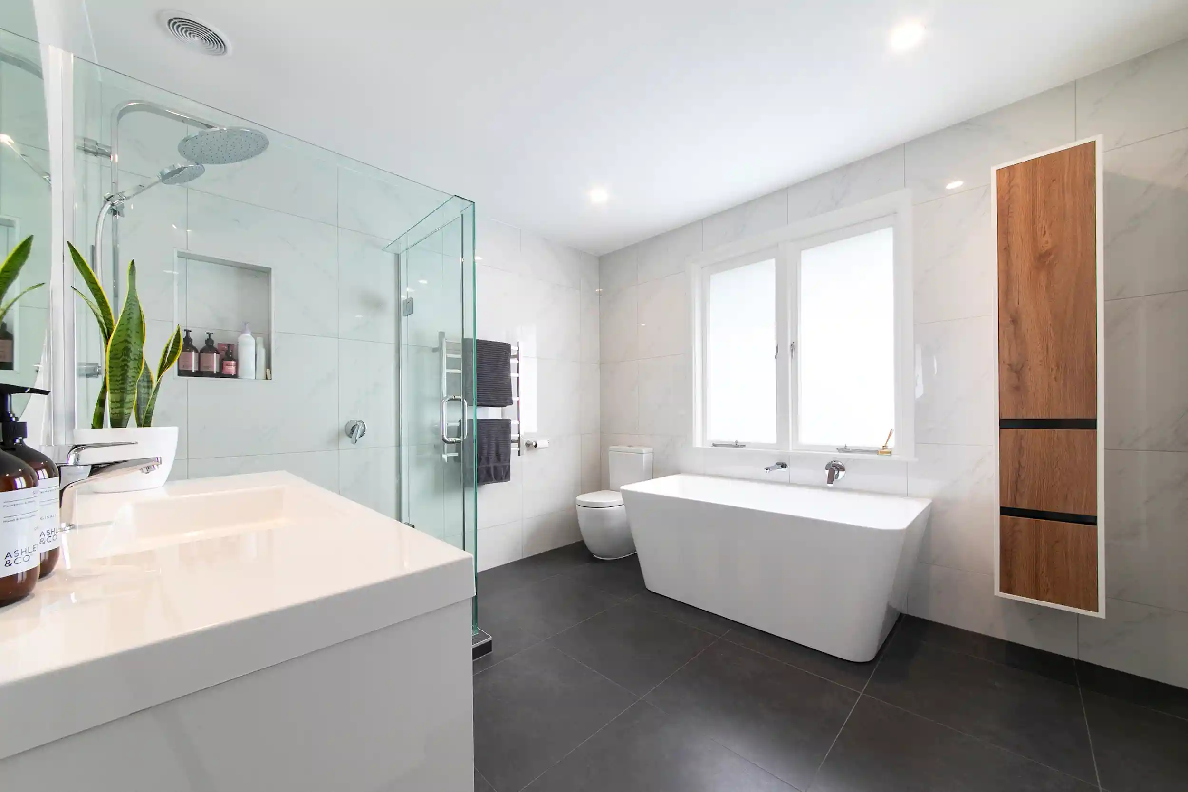
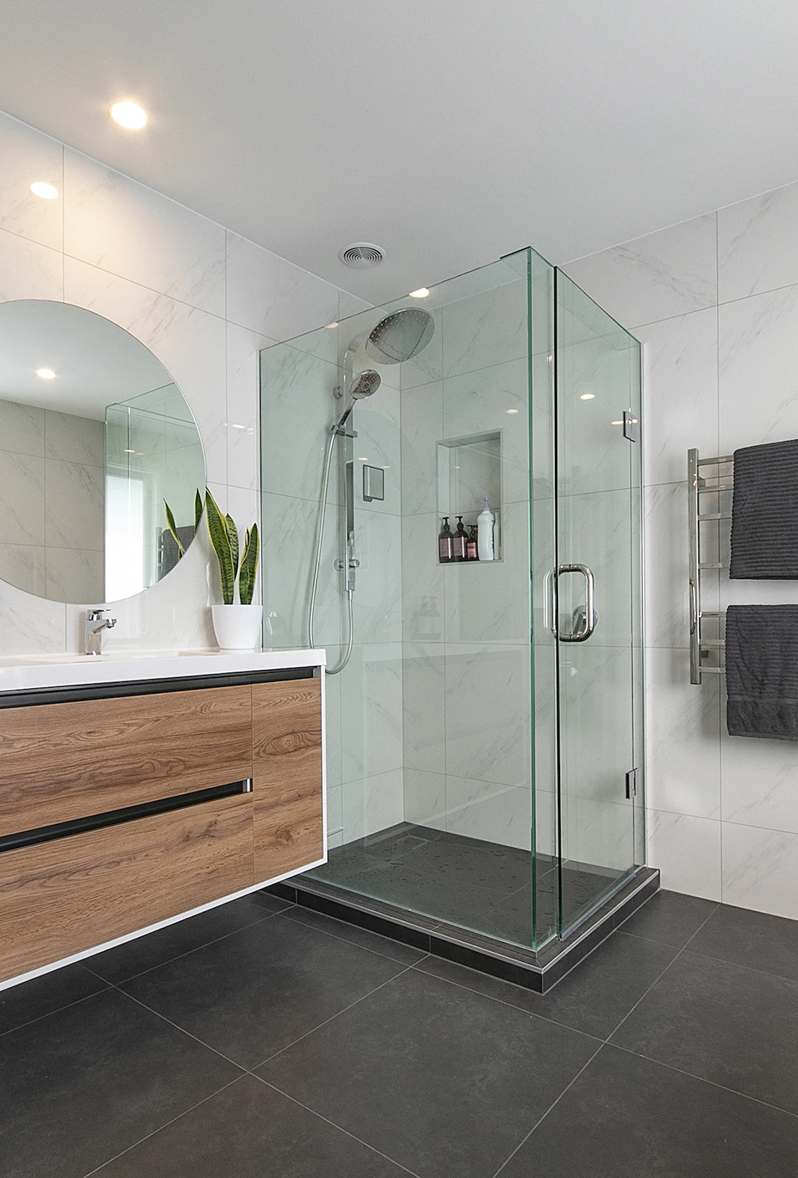
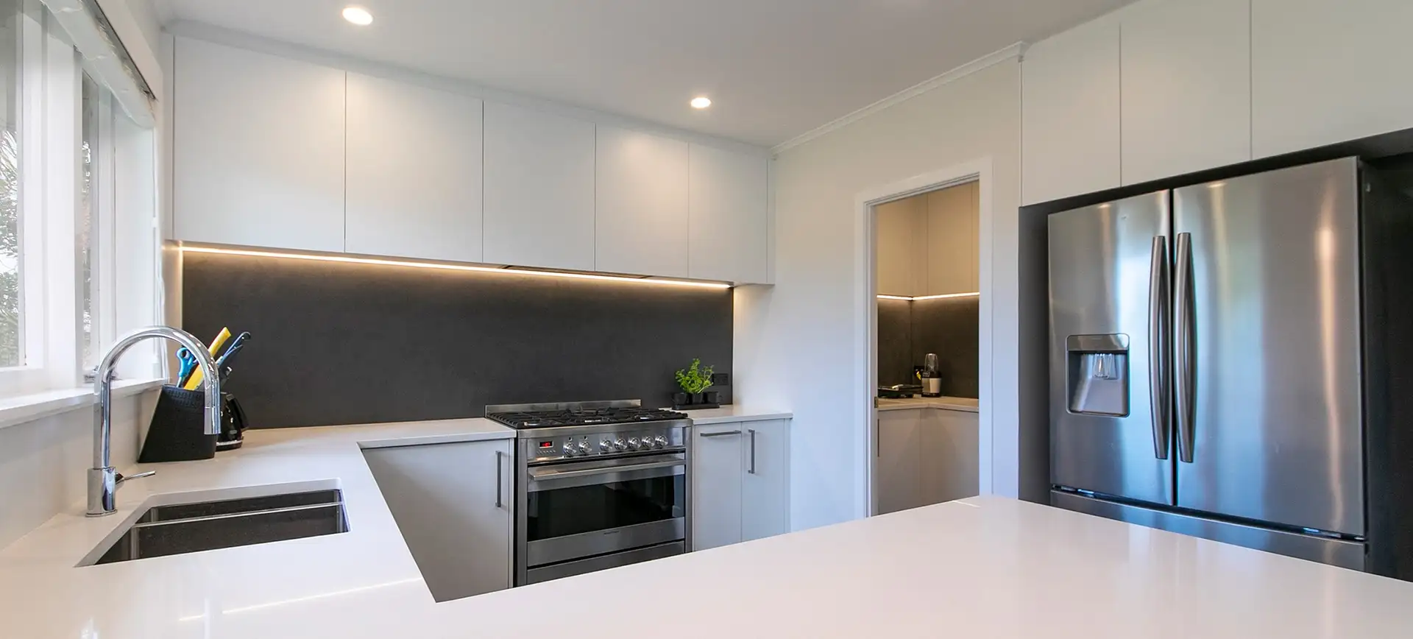
The Gloria Ave project involved an interior renovation to create a more contemporary feel, with improved layouts and better use of space. The kitchen and bathroom were both reconfigured to feel more spacious and function better. New front and side decks also improved access to the outdoors, including a new entrance from the bedroom, while fresh paint throughout helped bring the interior together.
The aim was to create a modern, practical home better suited to raising a young family. The bathroom was enlarged and completely redesigned, with a new window, tiles and fittings. Behind the finished surfaces, additional supports were installed within the floor and wall framing to accommodate the weight of the fully tiled room. Careful waterproofing and epoxy grout helped ensure a durable finish.
The kitchen was also reconfigured to improve its layout and incorporate a functional scullery, providing a dedicated space for the practical side of of a working kitchen. Meanwhile, the original timber flooring was given a new lease of life, with repairs, sanding and a fresh polyurethane finish bringing warmth and character back to the interior. These details helped complete the interior renovation, creating a more practical and contemporary home for family living.